
KOD-DES_003
Status
Design
Project Type
Residential
Floors
G + 10
Location
Banana Island, Lagos
Project description
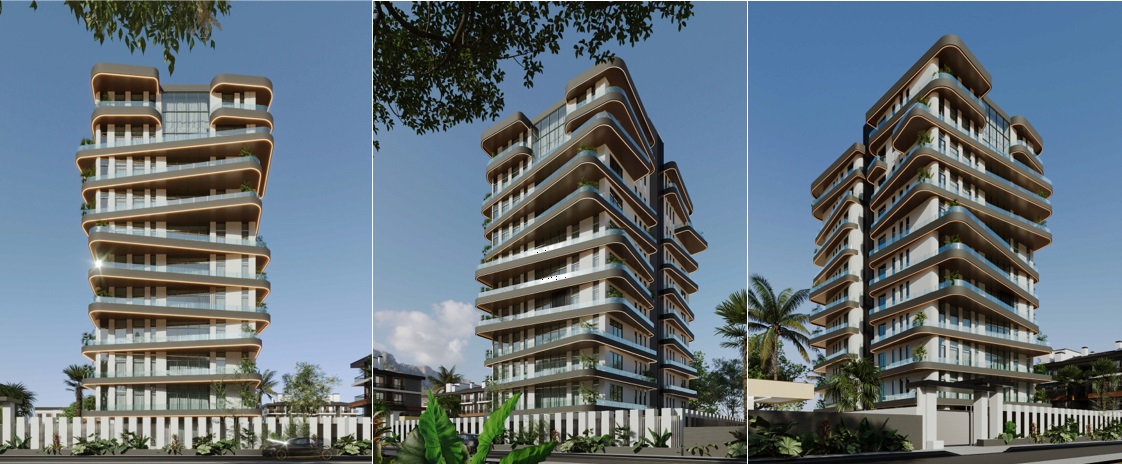
A premium residential development designed around spacious apartment living, generous balconies, and a refined contemporary façade. The building features flowing rounded edges, continuous glass balustrades, warm architectural lighting, and landscaped outdoor areas. Its residential floors are complemented by leisure facilities, extensive parking, and large four-bedroom apartments, creating a private and well-appointed urban living environment.
Key Details
- Ground-Level Swimming Pool.
- Basement and Surface Parking.
- Water Treatment and Storage Facilities.
- Dedicated Service and Escape Stairs.
- Premium Penthouse-Style Upper Floors.
