
Status
Design
Project Type
Commercial
Floors
G + 13
Location
Ikoyi, Lagos
Project description
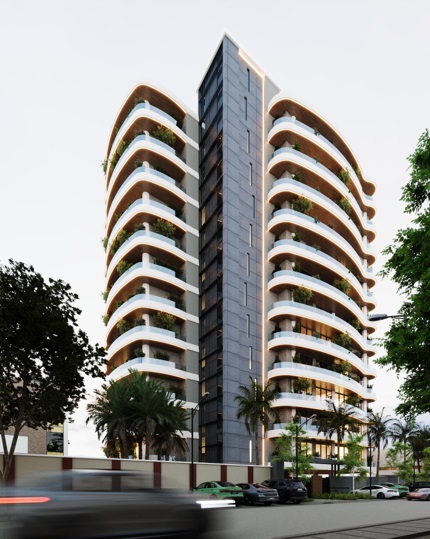
A premium residential high-rise distinguished by its symmetrical twin-wing composition, sweeping curved balconies, and strong central vertical core. Warm timber soffits, integrated greenery, expansive glazing, and continuous architectural lighting soften the tower’s scale while creating an elegant contemporary identity. The design prioritizes generous outdoor living, panoramic views, natural light, and a refined arrival experience.
Key Details
- Sculptural Twin-Wing Architecture.
- Expansive Curved Balconies. Integrated Green Terraces.
- Warm Timber-Accent Soffits.
- Panoramic Urban Views.
