
Status
Design
Project Type
Residential
Floors
G + 10
Location
Ikoyi, Lagos
Project description
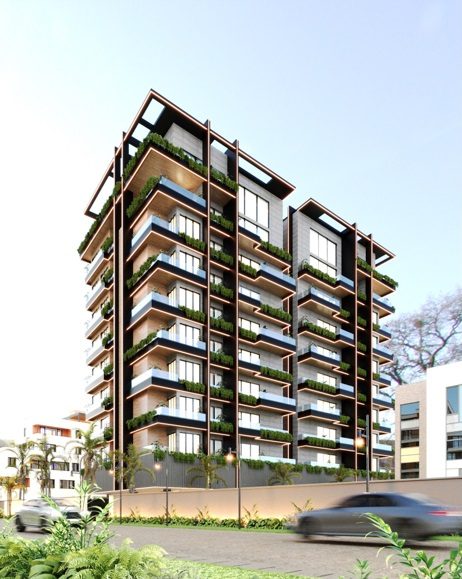
A contemporary residential high-rise defined by strong geometric framing, layered balconies, and integrated greenery. The building combines clean stone finishes, dark structural accents, warm timber soffits, and expansive glazing to create a bold yet refined urban presence. Generous private terraces and illuminated façade lines enhance both the resident experience and the tower’s visual identity.
Key Details
- Contemporary High-Rise Architecture.
- Layered Private Balconies.
- Integrated Green Planters
- Strong Geometric Façade Frames.
- Integrated Parking Facilities.
- Architectural Exterior Lighting
