
KOD-DES_006
Status
Design
Project Type
Residential
Floors
G + 9
Location
Victoria Island, Lagos
Project description
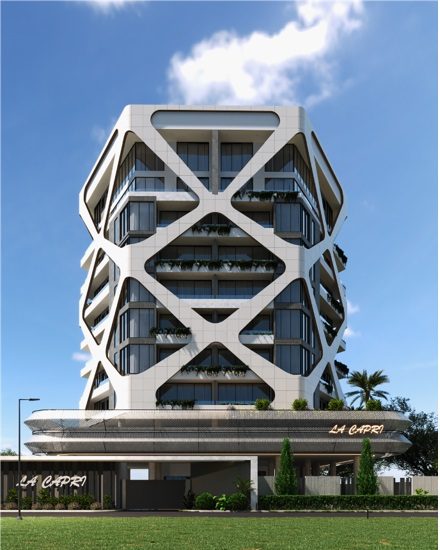
A distinctive residential development defined by its bold exoskeleton-inspired façade and clean contemporary geometry. The building combines expansive glazing, recessed balconies, integrated planters, and sculptural white framing to create a strong architectural identity. A refined podium, landscaped entrance, and generous outdoor living spaces support a premium urban residential experience.
Key Details
- Landscaped Balconies
- Signature Illuminated Façade.
- Spacious Private Balconies.
- Modern Residential Apartments.
- Dedicated Parking Space
