
KOD-DES_008
Status
Design
Project Type
Residential
Floors
1
Location
Jigawa, Nigeria
Project description
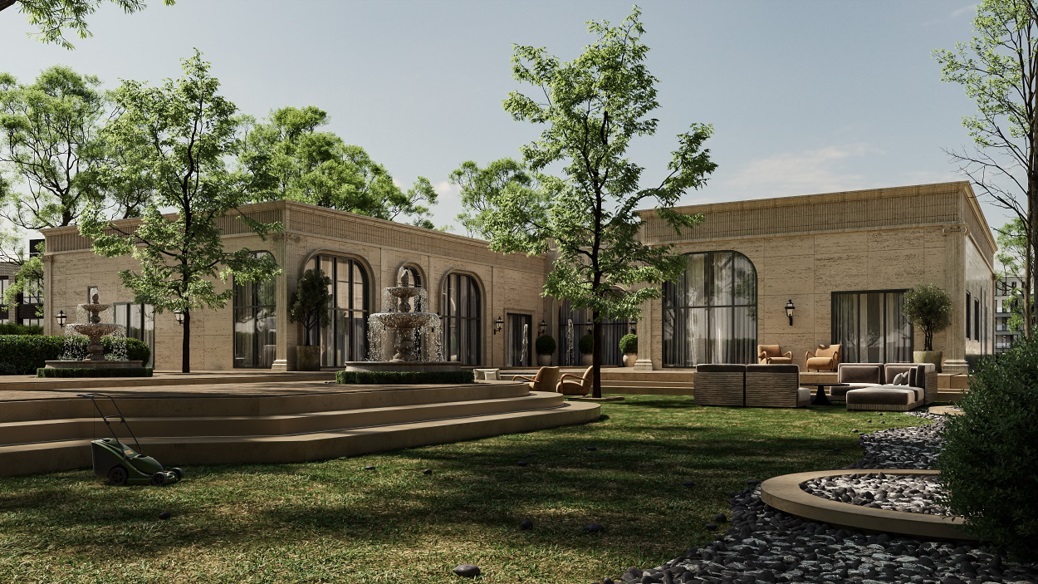
A refined single-storey residence or hospitality pavilion inspired by classical architecture and garden living. The design features a warm stone façade, tall arched windows, elegant cornice detailing, and a strong connection between the interior and landscaped outdoor spaces. Formal fountains, shaded seating areas, and expansive lawns create a calm, sophisticated setting suited to private living, leisure, or intimate hospitality experiences
Key Details
- Natural Stone Façade.
- Landscaped Courtyard Garden.
- Decorative Water Fountains
- Outdoor Lounge Areas
- Expansive Lawn and Greenery.
- Private and Serene Setting.
