
Status
Design
Project Type
Residential
Floors
G + 2
Location
Ikoyi, Lagos
Project description
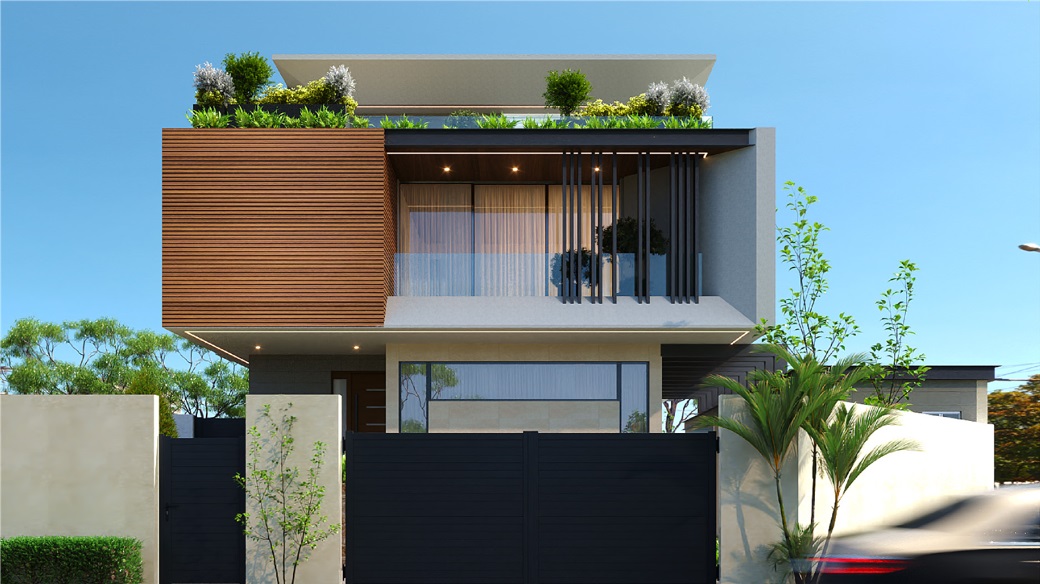
A refined contemporary private residence defined by clean geometric forms, warm timber accents, and carefully integrated landscaping. The design combines generous glazing, screened balconies, and a rooftop garden to create a calm, modern home with strong indoor-outdoor connections. Its secure frontage and restrained material palette give the residence a polished, private, and welcoming character.
Key Details
- Rooftop Garden Terrace.
- Large Glazed Openings.
- Screened Private Balcony.
- Integrated Landscape Design.
- Architectural Exterior Lighting.
