
KOD-DES_010
Status
Design
Project Type
Residential
Floors
G + 2
Location
Banana Island, Lagos
Project description
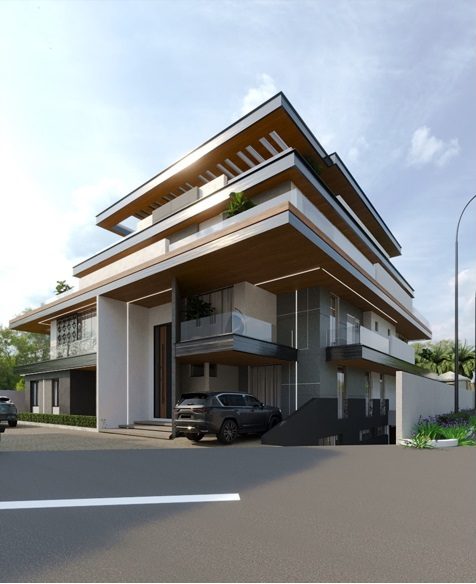
A sophisticated contemporary residence defined by bold cantilevered rooflines, layered terraces, and a refined mix of stone, glass, dark cladding, and warm timber finishes. The design creates a strong sense of depth through recessed balconies, generous overhangs, and vertical framing, while large glazed openings enhance natural light and indoor-outdoor living. Integrated parking and landscaped edges complete the home’s polished urban character.
Key Details
- Layered Cantilevered Terraces.
- Expansive Glass Balconies.
- Architectural Pergola Elements.
- Landscaped Outdoor Areas.
