
Status
Design
Project Type
Residential
Floors
G + 9
Location
Eko Atlantic, Lagos
Project description
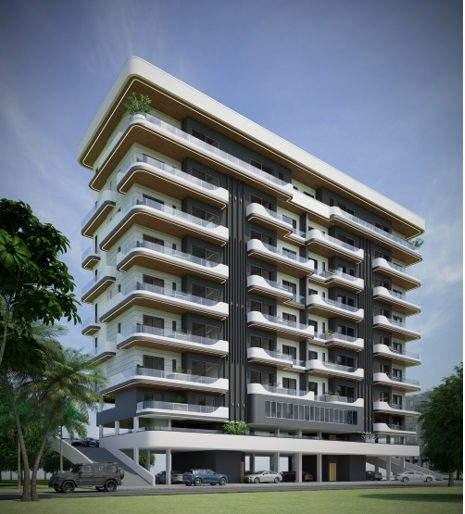
A contemporary residential development defined by layered balconies, clean horizontal lines, and a refined combination of white, charcoal, and warm timber finishes. The building’s stepped façade creates generous private outdoor spaces, while extensive glazing brings natural light into the apartments. Integrated parking and landscaped edges support a comfortable, modern urban lifestyle.
Key Details
- Contemporary Residential Architecture
- Spacious Private Balconies.
- Curved Glass Balustrades.
- Warm Timber-Accent Soffits
- Integrated Parking Facilities.
- Landscaped Outdoor Areas.
